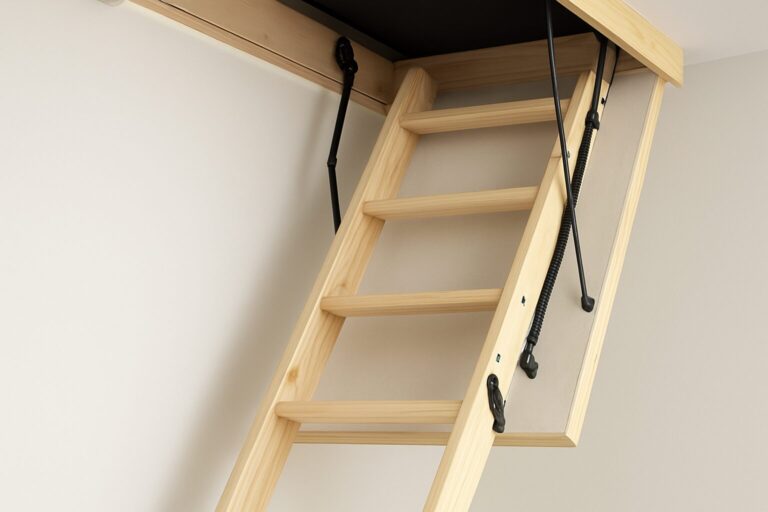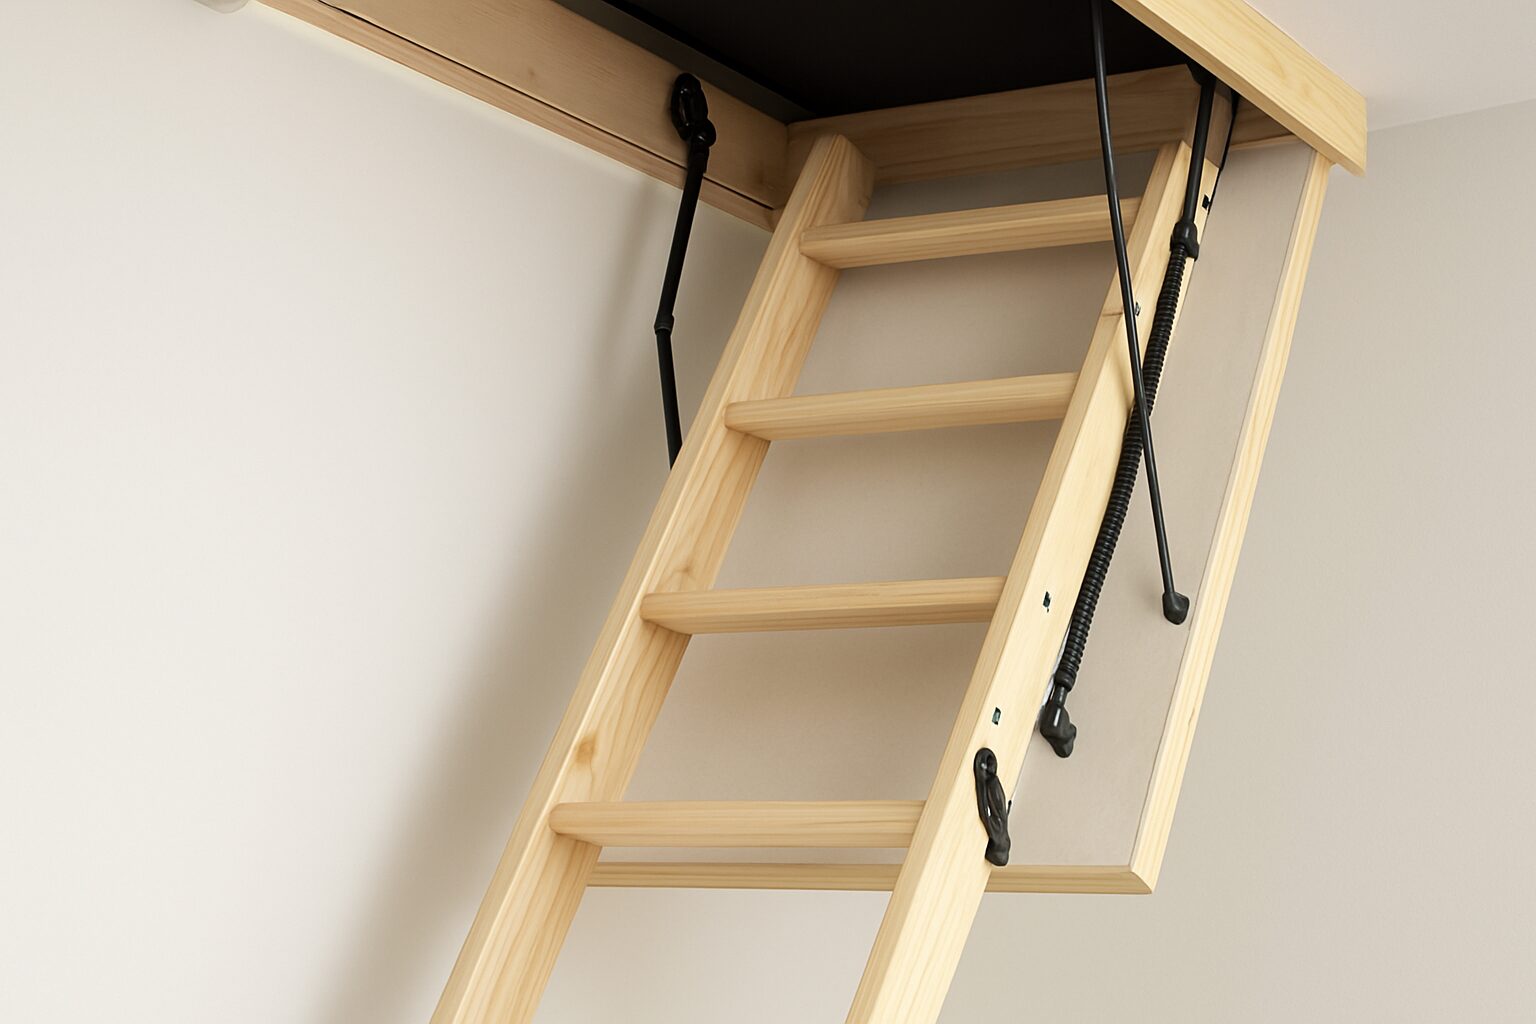
1. What Is the Most Common Installation Mistake?
One frequent mistake is choosing a Loft Ladder before checking the property’s measurements and structural conditions. A model that appears suitable in a showroom may not fit the available opening or provide sufficient clearance when extended. Homeowners should measure the ceiling height, hatch dimensions and landing area before purchasing equipment. Checking the manufacturer’s specifications at this stage can prevent unnecessary adjustments and installation delays.
2. Why Can Incorrect Measurements Create Problems?
Incorrect measurements can cause the ladder to sit at an unsuitable angle, collide with nearby walls or fail to fold into the ceiling opening. Insufficient landing space may also make climbing and descending awkward.
Measurements should account for the ladder’s complete operating movement, not just its stored dimensions. Where ceilings are unusually high or the hatch is positioned near a wall, specialist assessment may be necessary.
Recording measurements clearly and checking them again before ordering reduces the likelihood of fitting problems.
3. Is It Safe to Cut Ceiling Joists Without Advice?
No. Structural timbers support parts of the roof and ceiling, and cutting them without proper assessment can weaken the building. A new or enlarged loft opening may require suitable structural support and a planned method of construction.
Homeowners should identify the joist arrangement before work begins and seek advice from a competent professional when alterations are needed. Concealed electrical cables, pipes and other services must also be considered before any cutting takes place.
4. What Happens When the Wrong Fixings Are Used?
Fixings must be appropriate for the ladder frame, surrounding material and installation instructions. Unsuitable screws, inadequate anchoring or an incorrectly secured frame can cause movement under load.
The installation should use the specified components and fixing positions. If the supporting surface is damaged or unsuitable, it must be assessed and corrected rather than relying on improvised reinforcement. The finished frame should remain secure during the manufacturer’s prescribed checks.
5. Why Is Ladder Clearance Important?
A ladder needs sufficient space to extend and retract safely. Furniture, doors, light fittings and narrow hallways can interfere with its operation. An unsuitable design may force users to climb around obstacles or enter the loft awkwardly.
Before installation, homeowners should assess the full movement of the ladder and the space needed to stand at its base. The route should remain clear whenever the ladder is in use.
6. Can Insulation Be Ignored Around the Hatch?
Ignoring insulation and draught control can affect comfort and energy efficiency. However, adding insulation without considering ventilation and moisture conditions may create other problems.
The hatch should close correctly and, where appropriate, include suitable insulation and draught sealing. Insulation must not obstruct moving components or cover ventilation openings intended to remain clear. Homeowners should follow relevant building guidance and seek professional advice when uncertain.
7. What Safety Checks Are Needed After Installation?
Inspect the frame, hinges, springs, fixings and ladder feet before first use. Check that the mechanism operates smoothly and that the ladder rests securely on the floor. The load rating should be understood, and the access area should be free from obstructions.
Never use the ladder if components are loose, damaged or misaligned. Avoid climbing while carrying bulky objects that could affect balance, and use an appropriate method for transporting items separately.
8. When Should an Installer Be Contacted?
Professional assistance is advisable when structural changes are required, the opening is difficult to reach or the installation instructions cannot be followed confidently. A qualified installer can assess the space, select suitable fixings and identify potential hazards.
Avoiding common mistakes begins with accurate measurements, careful planning and respect for structural requirements. These practical steps help UK homeowners achieve dependable loft access while reducing unnecessary repair costs and safety risks.
What You Need to Know
- One common installation mistake is choosing a loft ladder without first checking the property’s measurements and structural conditions.
- Incorrect measurements can lead to the ladder being positioned at an unsuitable angle or colliding with nearby walls.
- Cutting ceiling joists without proper assessment can weaken the building due to their role in supporting the roof and ceiling.
- Using the wrong fixings can result in movement under load if mounting components do not align with the ladder frame and installation instructions.
- Sufficient clearance around the ladder is essential to ensure safe extension and retraction, free from obstacles like furniture and doors.
- Ignoring insulation and draught control can decrease comfort and energy efficiency, but should be done with consideration for ventilation and moisture.
About the Author